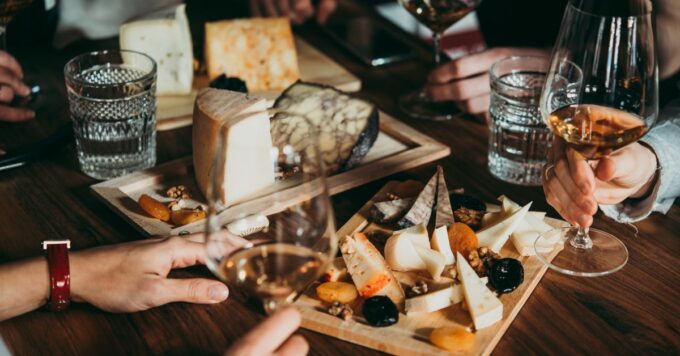
A good wine bar is an exercise in knowing when enough is enough. The bottle list has a point of view instead of trying to represent every region, and the menu earns its appeal through a handful of dishes that make people want to stay for another glass. That same sense of restraint belongs behind the scenes, where more burners and larger equipment do not necessarily make a better operation. In fact, the deliberate nature of the concept is exactly why wine bars need a different kind of kitchen—one that does more with its space without losing the character that made the idea appealing in the first place.
The Menu Shapes the Equipment
A wine bar kitchen works best when its equipment follows the food instead of copying a conventional restaurant line. If the menu leans toward cheese, cured meats, tartines, salads, or composed snacks, the room may need less heavy cooking equipment and more space for refrigerated prep. That shift changes how familiar restaurant kitchen essentials fit into the plan, because a compact oven or induction unit may deliver more value than a large range. Equipment earns its place when it supports the menu repeatedly without making the line harder to navigate during service.
More Space for Cold Storage
Refrigeration takes on a larger role when much of the menu begins with ingredients held cold until plating. Cheese, seafood, prepared spreads, and opened products all need organized space, yet the refrigerator still has to remain easy to work from when orders arrive. Under-counter units near the prep area can reduce unnecessary movement, while larger storage farther from the line can hold backup ingredients. The goal is not simply to add capacity but to place cold storage where cooks can reach what they need without sacrificing counter space.
Wine Service Changes Back-of-House Planning
The kitchen is only part of a wine bar’s working environment, since beverage service creates its own patterns of movement. Bottles and glassware move in and out of the bar throughout the night, while finished plates travel in the opposite direction, which can create congestion when the room is narrow.
Those details deserve attention before starting a restaurant because limited square footage can magnify a poor layout. Planning the bar and kitchen as connected spaces gives staff a clearer path between them and keeps a small aisle from becoming a constant point of conflict.
Ventilation Follows the Cooking Style
A menu based on cold plates and light finishing may place different demands on ventilation than one built around frying or grilling. That distinction can influence which dishes make sense in a smaller kitchen, especially when adding one appliance changes the amount of heat or grease produced during service.
For that reason, menu development should stay connected to equipment planning. A dish may look simple from the dining room, but its preparation can require more infrastructure than its place on the menu suggests.
Heat Should Earn Its Footprint
Hot equipment deserves scrutiny in a wine bar because every appliance takes space away from prep or storage. A compact induction unit can handle a sauce or warm component, while a small oven may cover several baked or roasted preparations without dominating the kitchen.
Prep Space Matters More Than It Looks
Wine-bar food frequently depends on assembly, so clear counter space can be more valuable than another large appliance. A cook may spend much of the night slicing cheese, arranging charcuterie, dressing a salad, or finishing toast rather than standing over a range.
Mise en Place Supports Fast Assembly
Organized mise en place keeps that work from spreading across every available surface. Frequently used ingredients can stay close to the main prep area, while backups remain farther from the line, which leaves more room for careful plating during a rush.
When each item has a logical place, a small kitchen can handle a broad menu without feeling overloaded. Predictable placement matters more than sheer square footage when several dishes are being assembled at once.
Dishware and Cleaning Shape the Workflow
Small plates can create surprisingly large storage demands because wine-bar menus use varied serving pieces. Boards and shallow bowls may suit the food well, but they still need to stack efficiently and move through dishwashing without slowing the operation.
Glassware adds another layer because clean stems must return to the bar quickly without colliding with dirty dishes headed in the opposite direction. A layout that separates those paths can keep both sides of service moving even when the room is compact.
The Wine List Can Guide the Kitchen
Food feels more cohesive when the kitchen reflects the character of the wine program. A list built around crisp coastal whites may pair naturally with chilled seafood or bright vegetable dishes, while a cellar focused on structured reds may support richer preparations and deeper roasted flavors. The connection does not require a full restaurant cooking line. A limited set of cooking methods can still give the menu enough range to follow seasonal bottles and changing ingredients without filling the room with equipment that sees little use.
Where Food and Wine Share the Same Logic
A memorable wine bar does not try to do everything, and its kitchen should follow the same philosophy. Owners shape the experience by choosing equipment that supports the menu, giving staff room to work, and leaving unnecessary complexity off the line. That sense of restraint explains why wine bars need a different kind of kitchen, because the space should serve the character of the concept. When every part of the kitchen earns its place, the food can feel just as considered as the bottle list and the surrounding room.